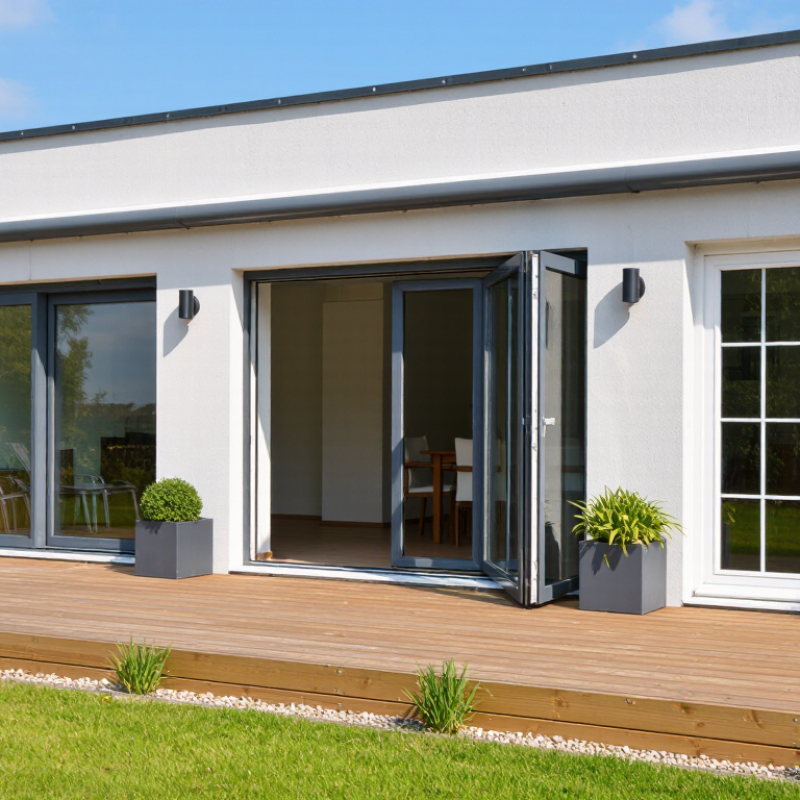
2026 Top Patio Entry Door Types for Global Buyers

The 2026 patio market is becoming more performance-driven. Global buyers now compare daylight, thermal control, security, and long-term maintenance.

This matters because a Patio Entry Door is a large opening in the building envelope. The U.S. Department of Energy estimates that windows can represent 25–30% of residential heating and cooling energy use (Energy Saver, 2024). Patio doors share similar heat-transfer risks, especially when glass areas are large. Small frame gaps can create noticeable drafts.

Market evidence supports this shift. Grand View Research’s 2024 Doors Market Size, Share & Trends Analysis Report identifies renovation, energy efficiency, and design flexibility as important demand factors. Freedonia’s Windows & Doors industry research also highlights replacement demand and improved product performance across mature markets. These findings suggest that global buyers should evaluate more than appearance.

Steve Baczek, a building-science consultant and window-performance educator, often states, “A window is a hole in the wall.” The same principle applies to a Patio Entry Door. Its frame, glass, sill, seals, and installation must work together.

That sounds simple.

It is not always simple.

A sliding door may suit compact terraces, while folding or French systems can provide wider openings. Yet wider glass can increase solar gain, cleaning effort, and hardware stress. Climate changes the decision. Coastal buyers may need corrosion-resistant components. Cold-region buyers may prioritize low U-values and airtight installation.

This guide examines the leading 2026 Patio Entry Door types for global buyers. It compares practical performance, design value, maintenance needs, and climate suitability. Product claims still require verification. No single door type fits every home.

2026 Top Patio Entry Door Types for Global Buyers

Patio Entry Doors: Definition, Purpose, and Main Design Features

Patio Entry Doors: Definition, Purpose, and Main Design Features

A patio entry door connects indoor living areas with gardens, terraces, or balconies. Unlike a solid service door, it usually combines wide glazing with a weather-resistant frame. Common types include sliding, hinged French, folding, and multi-panel doors. Each design changes movement, ventilation, daylight, and furniture placement.

The choice affects more than appearance. The United Nations Environment Programme’s 2024 Global Status Report states that buildings consume about 32% of global energy and create roughly 34% of global carbon emissions.

A poorly sealed patio door can increase drafts, moisture risks, and cooling demand. The U.S. Department of Energy also reports that windows can represent 25–30% of household heating and cooling energy use. Patio glazing deserves similar attention.

Key design features include insulated glass, low-emissivity coatings, thermal breaks, adjustable rollers, drainage channels, and multi-point locks. U-factor measures heat transfer, while solar heat gain coefficient indicates how much sunlight enters. Lower U-factor usually supports colder climates; lower solar gain can suit hot regions. Local codes and exposure conditions still matter.

Experience shows that large glass panels look impressive, but they can create glare and privacy problems. Sliding doors save floor space, yet their tracks may collect grit near beaches or construction sites. Hinged doors provide a stronger traditional seal, though they need clear swing space. No design wins everywhere. Global buyers should check tested performance reports, installation tolerances, replacement parts, and warranty terms before selecting a configuration.

Key Patio Entry Door Types for Homes and Commercial Buildings

For homes, sliding patio doors remain practical where space is limited. Their panels move along a track, preserving furniture and walking areas. French patio doors suit traditional homes and provide a wider visual opening. Bi-fold doors create dramatic indoor-outdoor connections for modern residences, restaurants, and event spaces. Not every large opening needs a bi-fold system. Its hardware, alignment, and installation quality require careful attention.

Tips: Measure twice. Confirm the rough opening, drainage path, and threshold height before ordering. In colder regions, select insulated frames and low-emissivity glazing. In hot climates, prioritize solar control and shaded placement. Commercial buyers should also review traffic frequency, accessibility needs, emergency routes, and local building requirements. A beautiful door can still perform poorly when the threshold collects water.

Material choice affects long-term reliability. Aluminum offers slim sightlines and strong structural performance, while reinforced composite frames can support thermal efficiency with limited maintenance. Timber adds warmth, but it needs regular sealing in humid or coastal environments. Secure multi-point locks, laminated safety glass, and corrosion-resistant hardware are valuable for busy buildings. Project reviews often show that buyers focus on appearance first, then discover ventilation, cleaning, or replacement challenges. A more careful decision considers daily use, climate, installation skill, and future servicing.

Materials, Glass Options, Security, and Weather Performance

2026 Top Patio Entry Door Types for Global Buyers

Hinged, sliding, and folding patio doors suit different openings and climates. Aluminum offers slim frames and strong corrosion resistance, while engineered wood provides warmth but needs careful sealing. Fiberglass resists moisture and temperature changes with less maintenance. A heavier door is not always safer. Frame strength, hinge quality, multipoint locking, and correct installation matter more.

Glass selection affects comfort, privacy, and security. Double glazing improves insulation in cold or hot regions, while low-emissivity coatings can reduce solar heat. Laminated glass holds together after impact and may improve forced-entry resistance. Tempered glass breaks into smaller pieces, but it does not prevent breakage. Check drainage channels, gaskets, and threshold height for wind-driven rain. Small gaps matter. Weather performance also depends on local exposure, wall construction, and installation quality.

Tips: Ask for tested air, water, and structural performance data for your climate. Confirm hardware resists corrosion near coastal areas. Inspect sample corners and seals before ordering. Do not rely on attractive glass alone. A secure door can still leak air if installed poorly. No specification is perfect, and supplier claims deserve independent verification. Test the opening after installation, especially following heavy rain or strong seasonal winds.

How to Compare Patio Entry Doors for Global Buying Requirements

2026 Top Patio Entry Door Types for Global Buyers

How to Compare Patio Entry Doors for Global Buying Requirements

Compare patio entry doors by performance, not appearance alone. Sliding doors save interior space, while hinged doors usually provide a tighter seal. Folding systems create wide openings but require precise installation. Measure the rough opening, wall thickness, sill height, and clearance before requesting quotations. Small errors can cause expensive delays.

Climate should guide the specification. In coastal areas, ask for corrosion-resistant hardware and drainage details. Cold regions need low heat transfer, effective weather seals, and suitable glazing. Hot climates may require solar-control glass and shaded frame designs. Check wind, rain, and impact requirements with local professionals. A specification accepted in one country may fail another region’s building rules.

Global buyers should compare the complete supply package. Review packaging, lead time, replacement parts, installation drawings, warranty coverage, and after-sales communication. Confirm whether measurements use metric or imperial units. Examine thermal values carefully, because testing methods can differ between markets. A lower quote may exclude reinforced frames, screens, or delivery protection. That is easy to miss. In field checks, installation quality often affects performance as much as the door itself. I would not treat a perfect product sheet as proof of real-world reliability. Ask for test reports, project references, and clear responsibility when damage or fitting problems occur.

2026 Top Patio Entry Door Types for Global Buyers - How to Compare Patio Entry Doors for Global Buying Requirements

Door Type Typical Configuration Common Material Options Typical Size Range Opening Space Required Daylight & View Thermal Performance Weather & Air-Tightness Considerations Accessibility & Operation Best-Fit Climate or Project Key Buying Checks for Global Orders
Sliding Patio Door Two or more panels moving horizontally on top and bottom tracks; one panel commonly slides behind another. Thermally broken aluminum, uPVC, engineered wood, or wood-aluminum composite. Single opening: approximately 1.5–3.0 m wide and 2.0–2.4 m high; larger systems are available. Low clearance outside the wall; no swing arc. Large glazed area with a wide horizontal view; fixed panels can increase daylight. Good when using double or triple insulating glass, warm-edge spacers, and thermally improved frames. Track drainage, perimeter seals, interlocks, wind-load design, and water-test performance are important. Generally easy to operate; select a low-threshold track for easier access, while confirming drainage requirements. Compact balconies, apartments, modern homes, and projects where exterior space is limited. Confirm panel weight limits, track design, corrosion protection, glass specification, handedness, and installation tolerances.
Hinged Patio Door One or two leaf panels opening inward or outward from side hinges; may include a fixed sidelight. uPVC, aluminum, fiberglass, engineered wood, or wood with weather-resistant exterior cladding. Single leaf: approximately 0.7–1.0 m wide; double leaf: approximately 1.4–2.0 m wide; height commonly 2.0–2.4 m. Requires a clear swing area equal to the door leaf depth. Good daylight; paired leaves can create a broad central opening. Often strong because the compression seal closes continuously around the frame. Threshold height, hinge adjustment, multipoint locking, compression gaskets, and exposure to driving rain should be assessed. Easy to use with lever hardware; outward-opening versions may improve interior space but need wind and egress review. Traditional and contemporary residential entrances, terraces, and areas requiring a tight weather seal. Check opening direction, local egress rules, hinge load capacity, hardware finish, threshold detail, and security requirements.
French Patio Door Two hinged leaves meeting at the center, usually with a wide glazed area in each leaf. uPVC, aluminum, timber, fiberglass, or hybrid wood-aluminum construction. Overall width commonly 1.4–2.0 m; height commonly 2.0–2.4 m. Requires swing space on one or both sides of the wall. Excellent symmetrical appearance and broad clear opening when both leaves are open. Good to very good with insulated frames, double/triple glazing, and a properly sealed meeting stile. Center meeting-stile seals, astragal alignment, drainage, and resistance to wind-driven rain require careful specification. Wide opening supports movement of furniture; a flush or reduced threshold can improve accessibility. Garden rooms, villas, heritage-style projects, and homes where a classic appearance is preferred. Confirm active/passive leaf arrangement, lock location, threshold height, swing direction, and local safety-glass rules.
Bi-Fold Patio Door Two or more panels connected by hinges that fold and stack at one or both sides of the opening. Thermally broken aluminum is common; timber and composite systems are also available. Overall width commonly 2.4–6.0 m; individual panels are often about 0.6–1.0 m wide. Limited swing space, but stacking panels require side parking zones. Very wide opening and high connection between indoor and outdoor spaces. Good to very good with thermally broken frames and insulated glazing; more panel joints can increase sealing complexity. Track drainage, panel alignment, rollers, corner joints, weather seals, and deflection control are critical. Low-floor systems can be convenient; operating force depends on panel size, hardware quality, and installation accuracy. Large terraces, hospitality projects, warm climates, and indoor-outdoor entertainment areas. Check maximum panel dimensions, stacking layout, sill drainage, wind exposure, floor-level tolerances, and replacement hardware access.
Multi-Slide Door Several large panels slide along parallel tracks and usually stack or disappear into a wall pocket. Thermally broken aluminum, with steel reinforcement where required by size or wind load. System widths commonly range from about 3.0 m to more than 10 m; panel heights often reach 2.4–3.5 m depending on design. Minimal swing space; stacking bays or concealed wall pockets are required. Maximum uninterrupted glazing and very wide clear openings. Good to very good when the frame, glass, spacers, and interlocks are engineered for the project climate. Large glass areas require structural calculations, wind-load verification, accurate drainage, and careful site installation. Can be easy to slide when correctly balanced; large panels may require assisted hardware or coordinated operation. Premium residences, resorts, commercial lounges, and wide architectural openings. Verify structural loads, panel weight, track count, pocket dimensions, wind and water ratings, delivery access, and service planning.
Lift-and-Slide Door A handle lifts the panel slightly from its seals so it can move smoothly along a heavy-duty track; it then lowers to seal closed. Thermally broken aluminum, wood-aluminum, or reinforced composite frames. Panel widths commonly range from about 1.0–3.5 m; multi-panel openings may exceed 6 m. Very little swing space; requires track and, in some designs, a stacking or pocket area. Large panels with slim sightlines and wide exterior views. Very good potential because the lowered panel can compress high-performance seals effectively. Threshold drainage, track protection, seal compression, wind-load design, and glass deflection control are essential. Smooth operation for heavy panels when properly installed; threshold design must balance accessibility with water management. High-end homes, cold or windy regions, coastal projects, and large openings requiring strong weather control. Confirm maximum sash weight, glass build-up, track configuration, locking points, corrosion class, and installation support.
Pivot Patio Door A large door leaf rotates on concealed or visible pivot hardware positioned near the side or inside the leaf. Aluminum, steel, fiberglass, engineered wood, or oversized composite construction. Common leaf widths are approximately 1.0–2.0 m, with heights often around 2.1–3.2 m. Requires a swing arc and sufficient clearance for the pivot offset. Strong architectural impact with a large glazed or partially glazed leaf. Varies significantly; performance depends on frame design, gasket continuity, panel size, and glass specification. Threshold, pivot alignment, wind pressure, closing control, and perimeter seals need project-specific engineering. Suitable for wide leaves, but operation can be affected by wind and panel weight; controlled closing hardware is advisable. Contemporary villas, signature entrances, and projects prioritizing distinctive architectural design. Check pivot capacity, swing clearance, wind restraint, emergency egress, replacement parts, and installation calibration.
Tilt-and-Slide Door The panel tilts inward for controlled ventilation and slides horizontally for a larger opening. uPVC, thermally broken aluminum, timber, or composite frames. Typical panel widths are approximately 0.8–1.8 m; overall openings commonly reach 2.0–4.0 m. Low exterior clearance; a small interior tilt clearance is needed for ventilation mode. Good daylight and flexible ventilation without fully opening the door. Good to very good with multi-chamber frames, insulated glazing, and continuous perimeter seals. Hardware adjustment, locking points, drainage, and correct sash alignment are important for long-term performance. Useful for controlled airflow; operation may be less intuitive than a standard sliding or hinged door. Cool, mixed, and urban climates where ventilation and space efficiency are both priorities. Confirm hardware availability, operating instructions, sash weight limits, security class, and compatibility with local installers.
Global comparison note: Actual performance depends on the complete door assembly, including frame, glass, seals, hardware, threshold, installation, and local exposure. Before ordering, compare tested U-value or U-factor, air and water performance, wind-load rating, safety-glazing requirements, accessibility rules, local building codes, packaging, shipping dimensions, and after-sales replacement-part availability.

Installation, Maintenance, Standards, and Long-Term Value

For global buyers, patio entry doors should match the building, climate, and daily traffic. Hinged doors provide a familiar seal and suit traditional openings. Sliding doors save space and work well beside narrow patios. Folding systems create wider openings, but their hardware needs careful alignment. Measure the opening twice. A small error can cause drafts, binding, or expensive alterations. Confirm the wall structure before ordering, especially when replacing a heavy glazed door.

Professional installation should include a level threshold, secure fixings, controlled drainage, and correctly sealed joints. In coastal regions, corrosion-resistant hardware is important. In cold climates, thermal breaks and insulated glazing can reduce heat loss. Ask suppliers for performance reports covering air leakage, water resistance, wind pressure, and security testing. Standards differ between countries, so local building codes must guide the final specification. Do not assume one certificate applies everywhere. That assumption can create delays.

Maintenance affects long-term value more than many buyers expect. Clean sliding tracks regularly and remove grit before it damages rollers. Inspect weather seals every season. Replace cracked seals early. Wooden doors may need renewed coatings, while metal frames require checks for surface corrosion. A neglected threshold often becomes the first failure point. No door is maintenance-free. Even excellent installation can age poorly without inspection. I would avoid judging value by appearance alone; repair access, replacement parts, energy performance, and documented testing matter just as much.

2026 Top Patio Entry Door Types for Global Buyers

Indicative service-life and annual-maintenance benchmarks for common patio entry door configurations. Actual results depend on climate, installation quality, hardware, usage frequency, and local building requirements.

Hinged and French doors generally offer long service lives with relatively simple maintenance. Sliding and folding systems require more frequent track, roller, alignment, and hardware checks. Buyers should verify applicable thermal, weather-resistance, safety-glazing, accessibility, and egress standards in the target market.

Call Now Button